01 · Built for you by stages
Three-bedroom single-storey villa
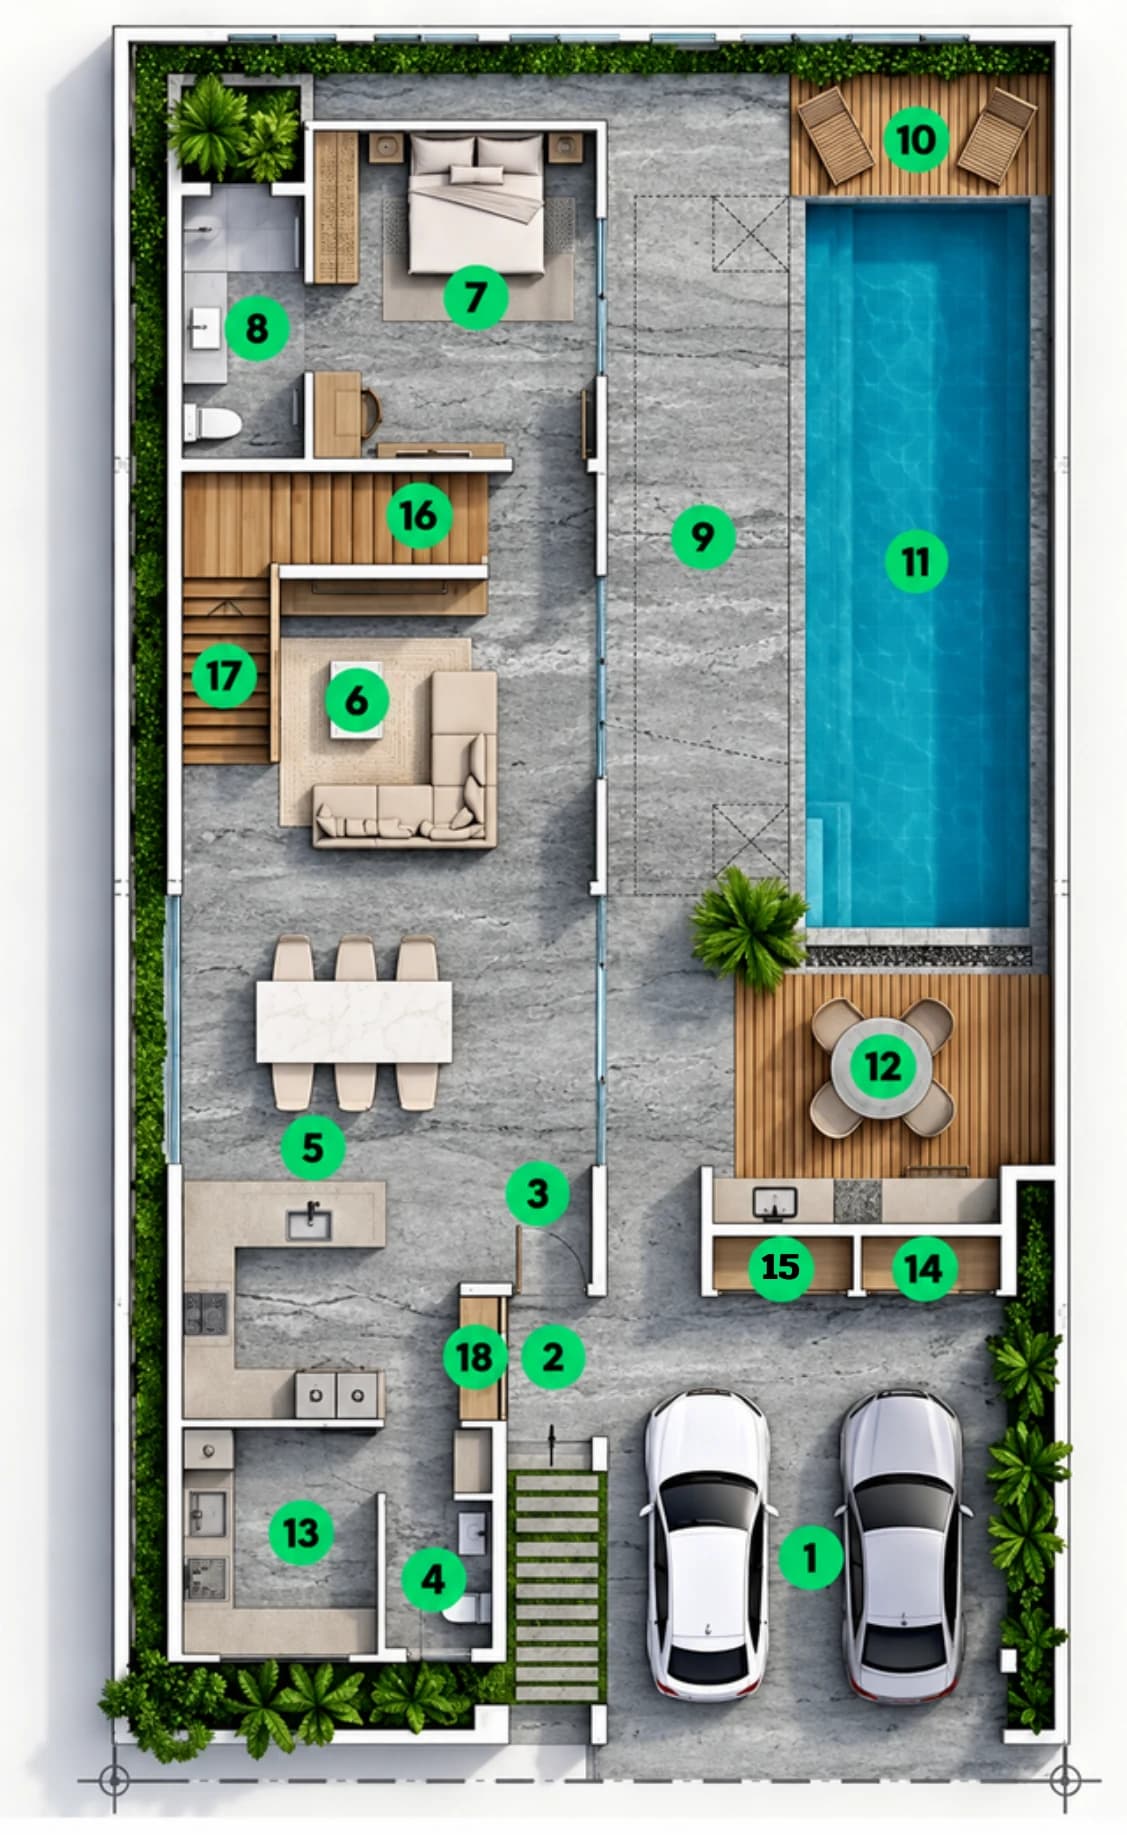
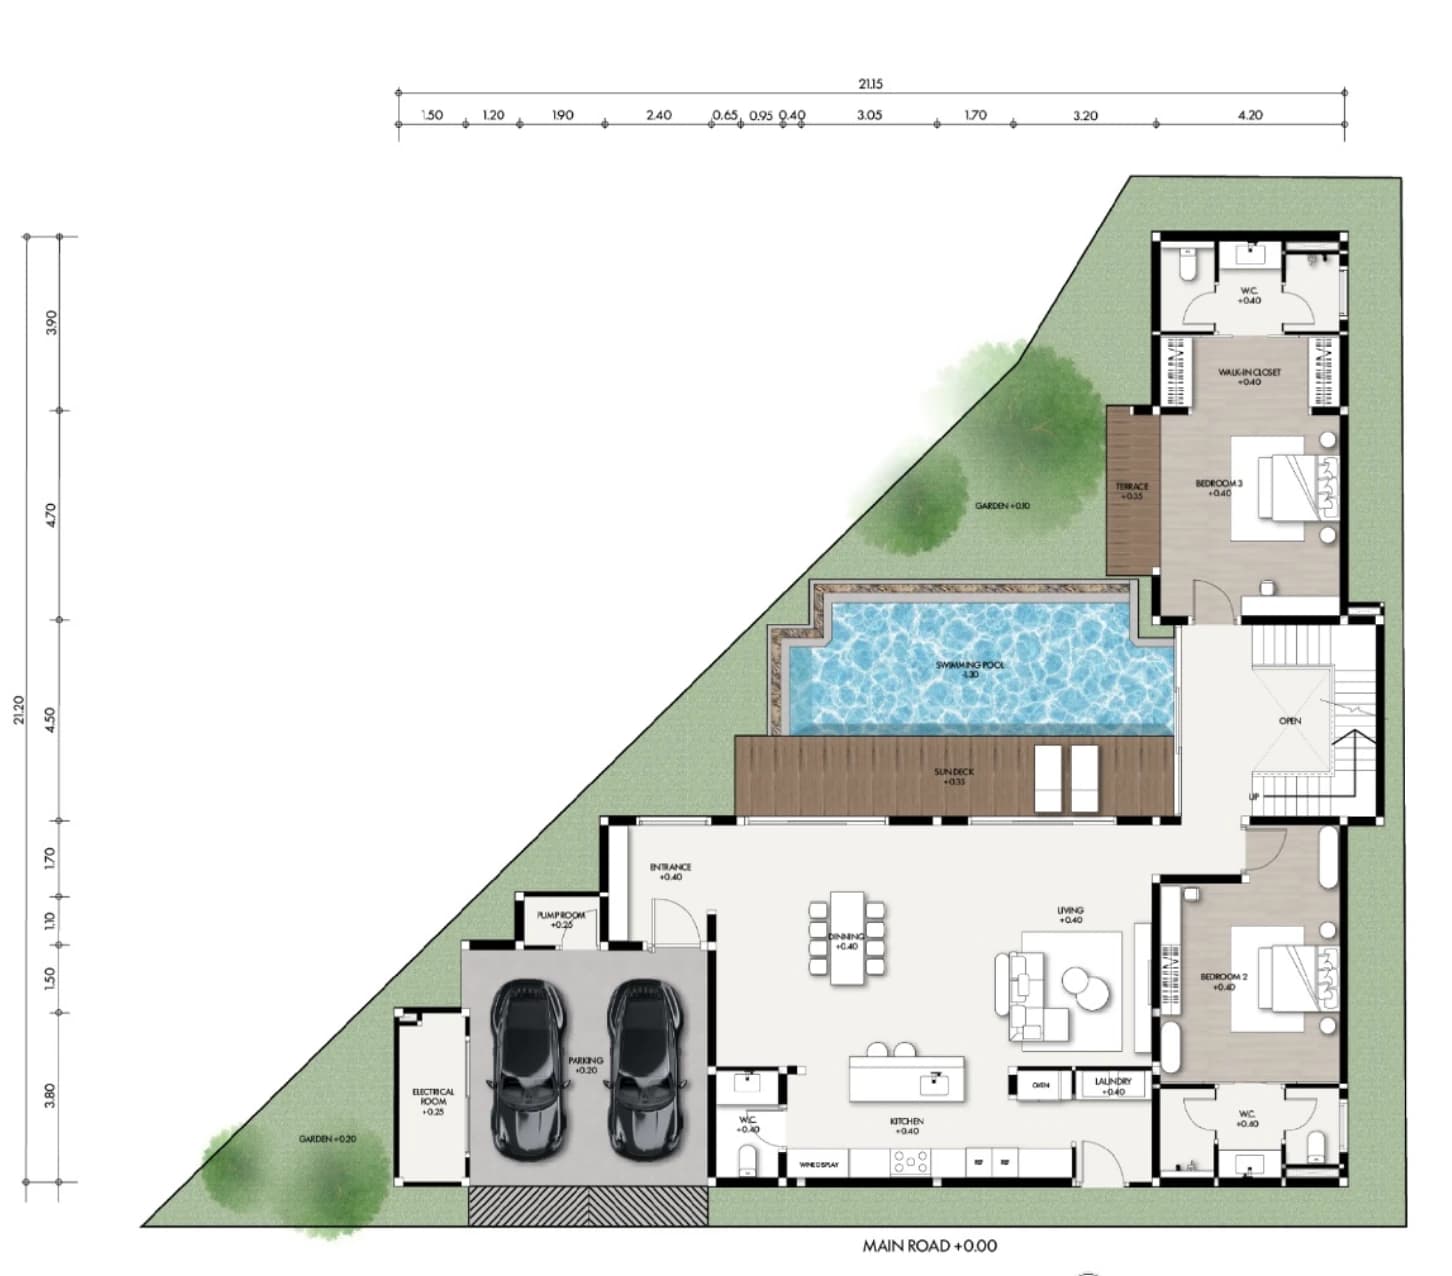
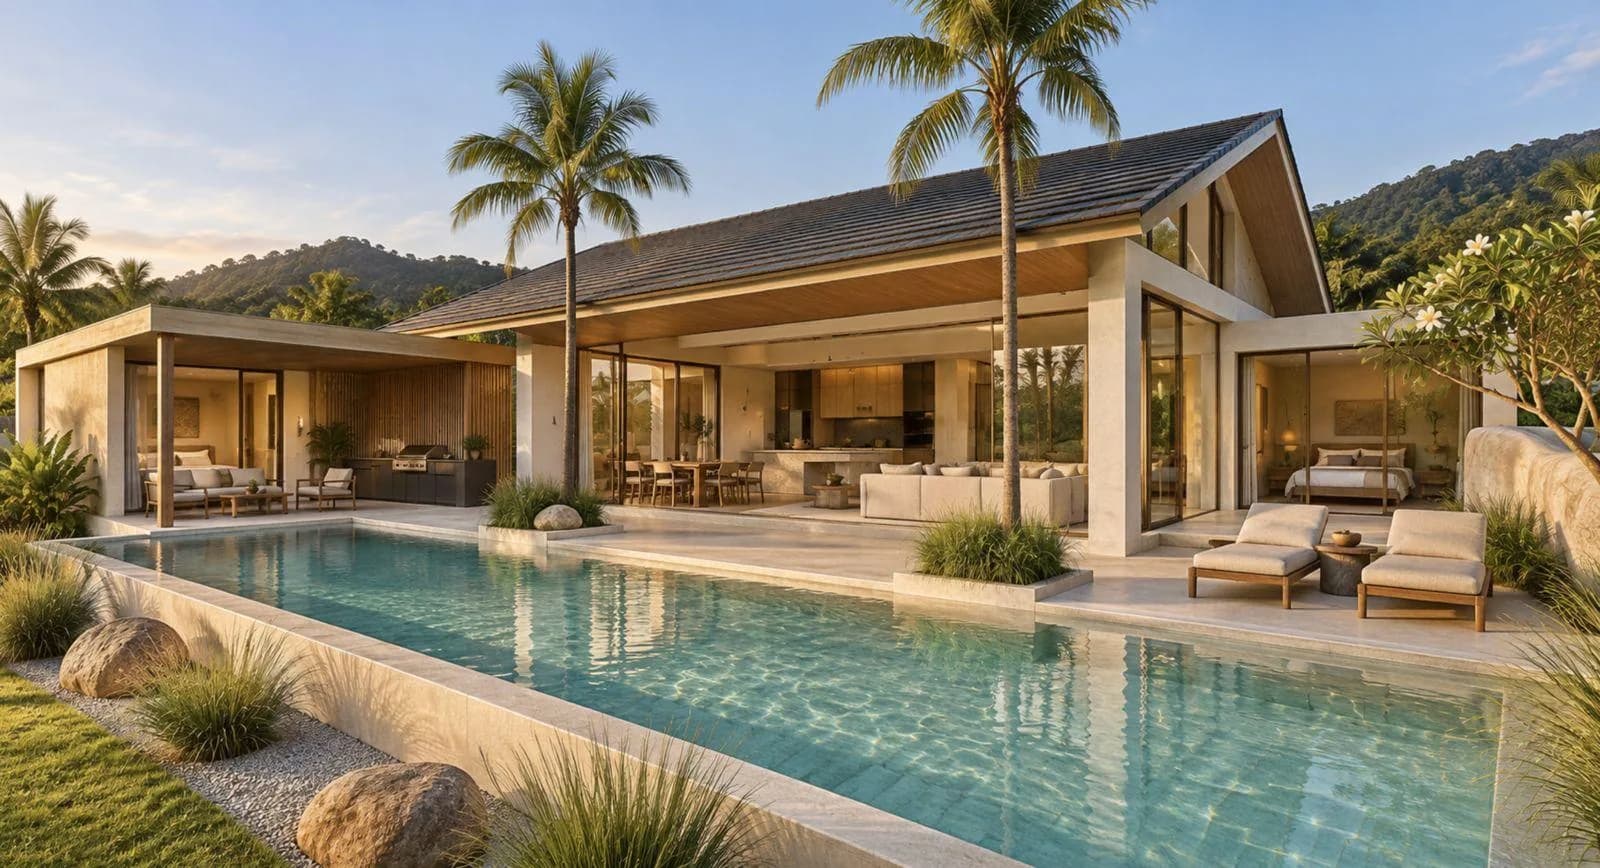
The single-storey plan puts the three bedrooms, the kitchen with dining and the living room around a 21.86 m² terrace and a 29.10 m² pool, with a 22.70 m² BBQ area and a sundeck at the far end. Parking for two cars is at the front. Plots 2 and 3 are the largest on the lane, 388 m² each.
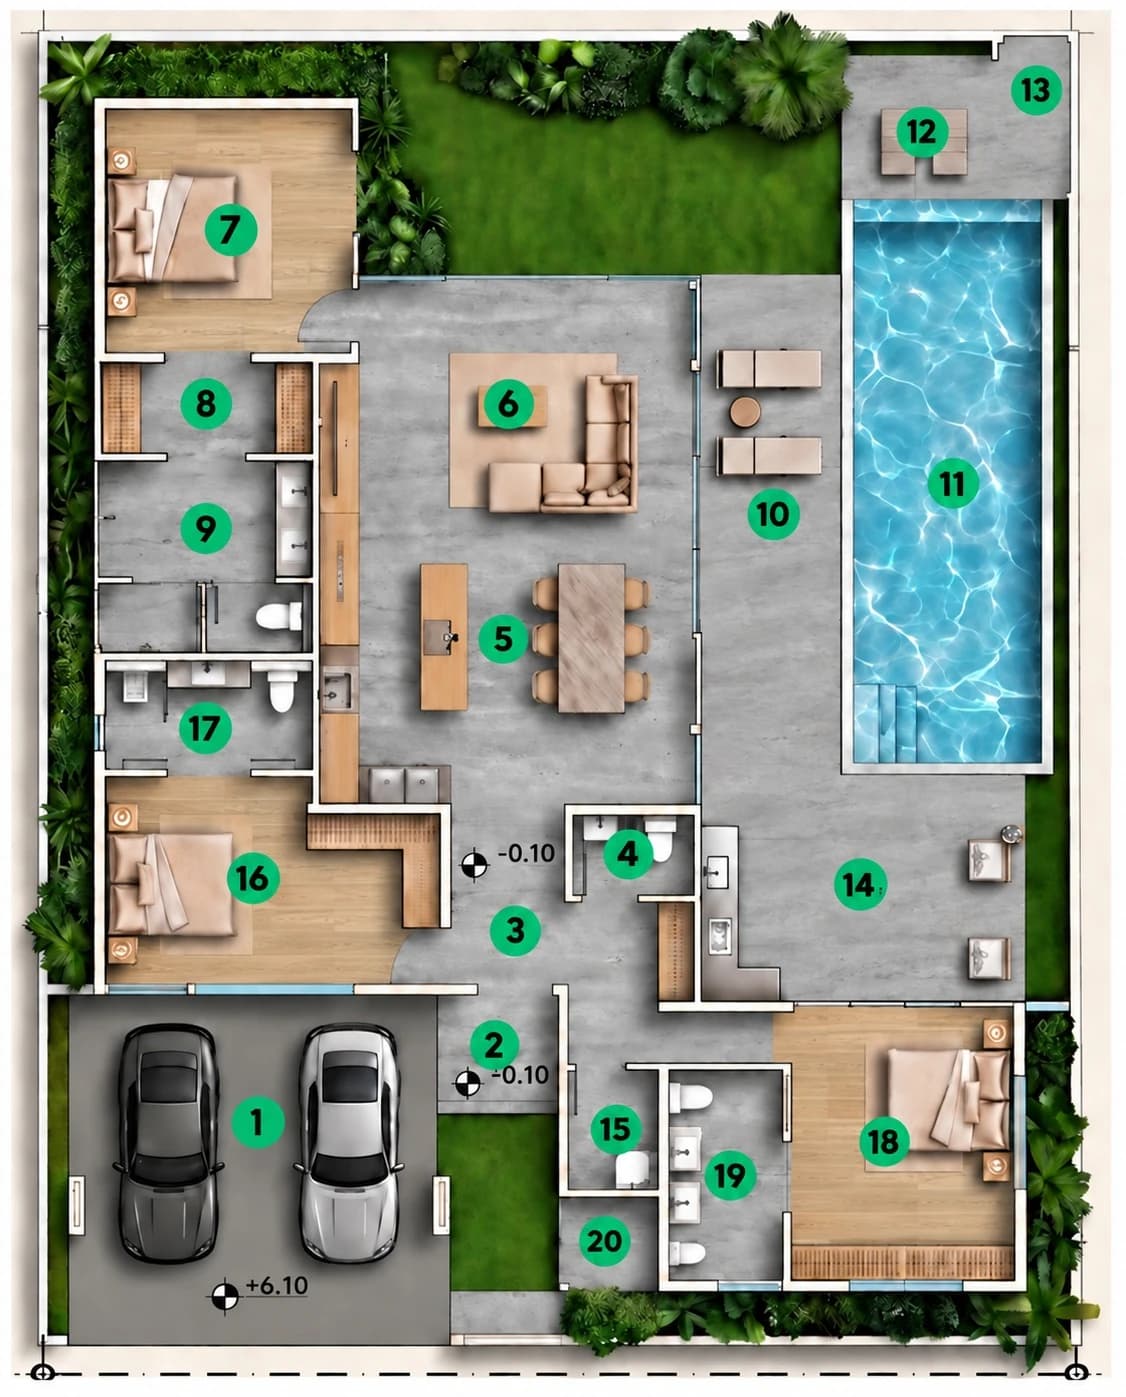
- Parking35.36 m²
- Entrance3.60 m²
- Foyer10.97 m²
- Powder room2.66 m²
- Kitchen and dining30.93 m²
- Living room24.04 m²
- Master bedroom16.75 m²
- Walk-in closet5.36 m²
- Master bathroom11.48 m²
- Terrace21.86 m²
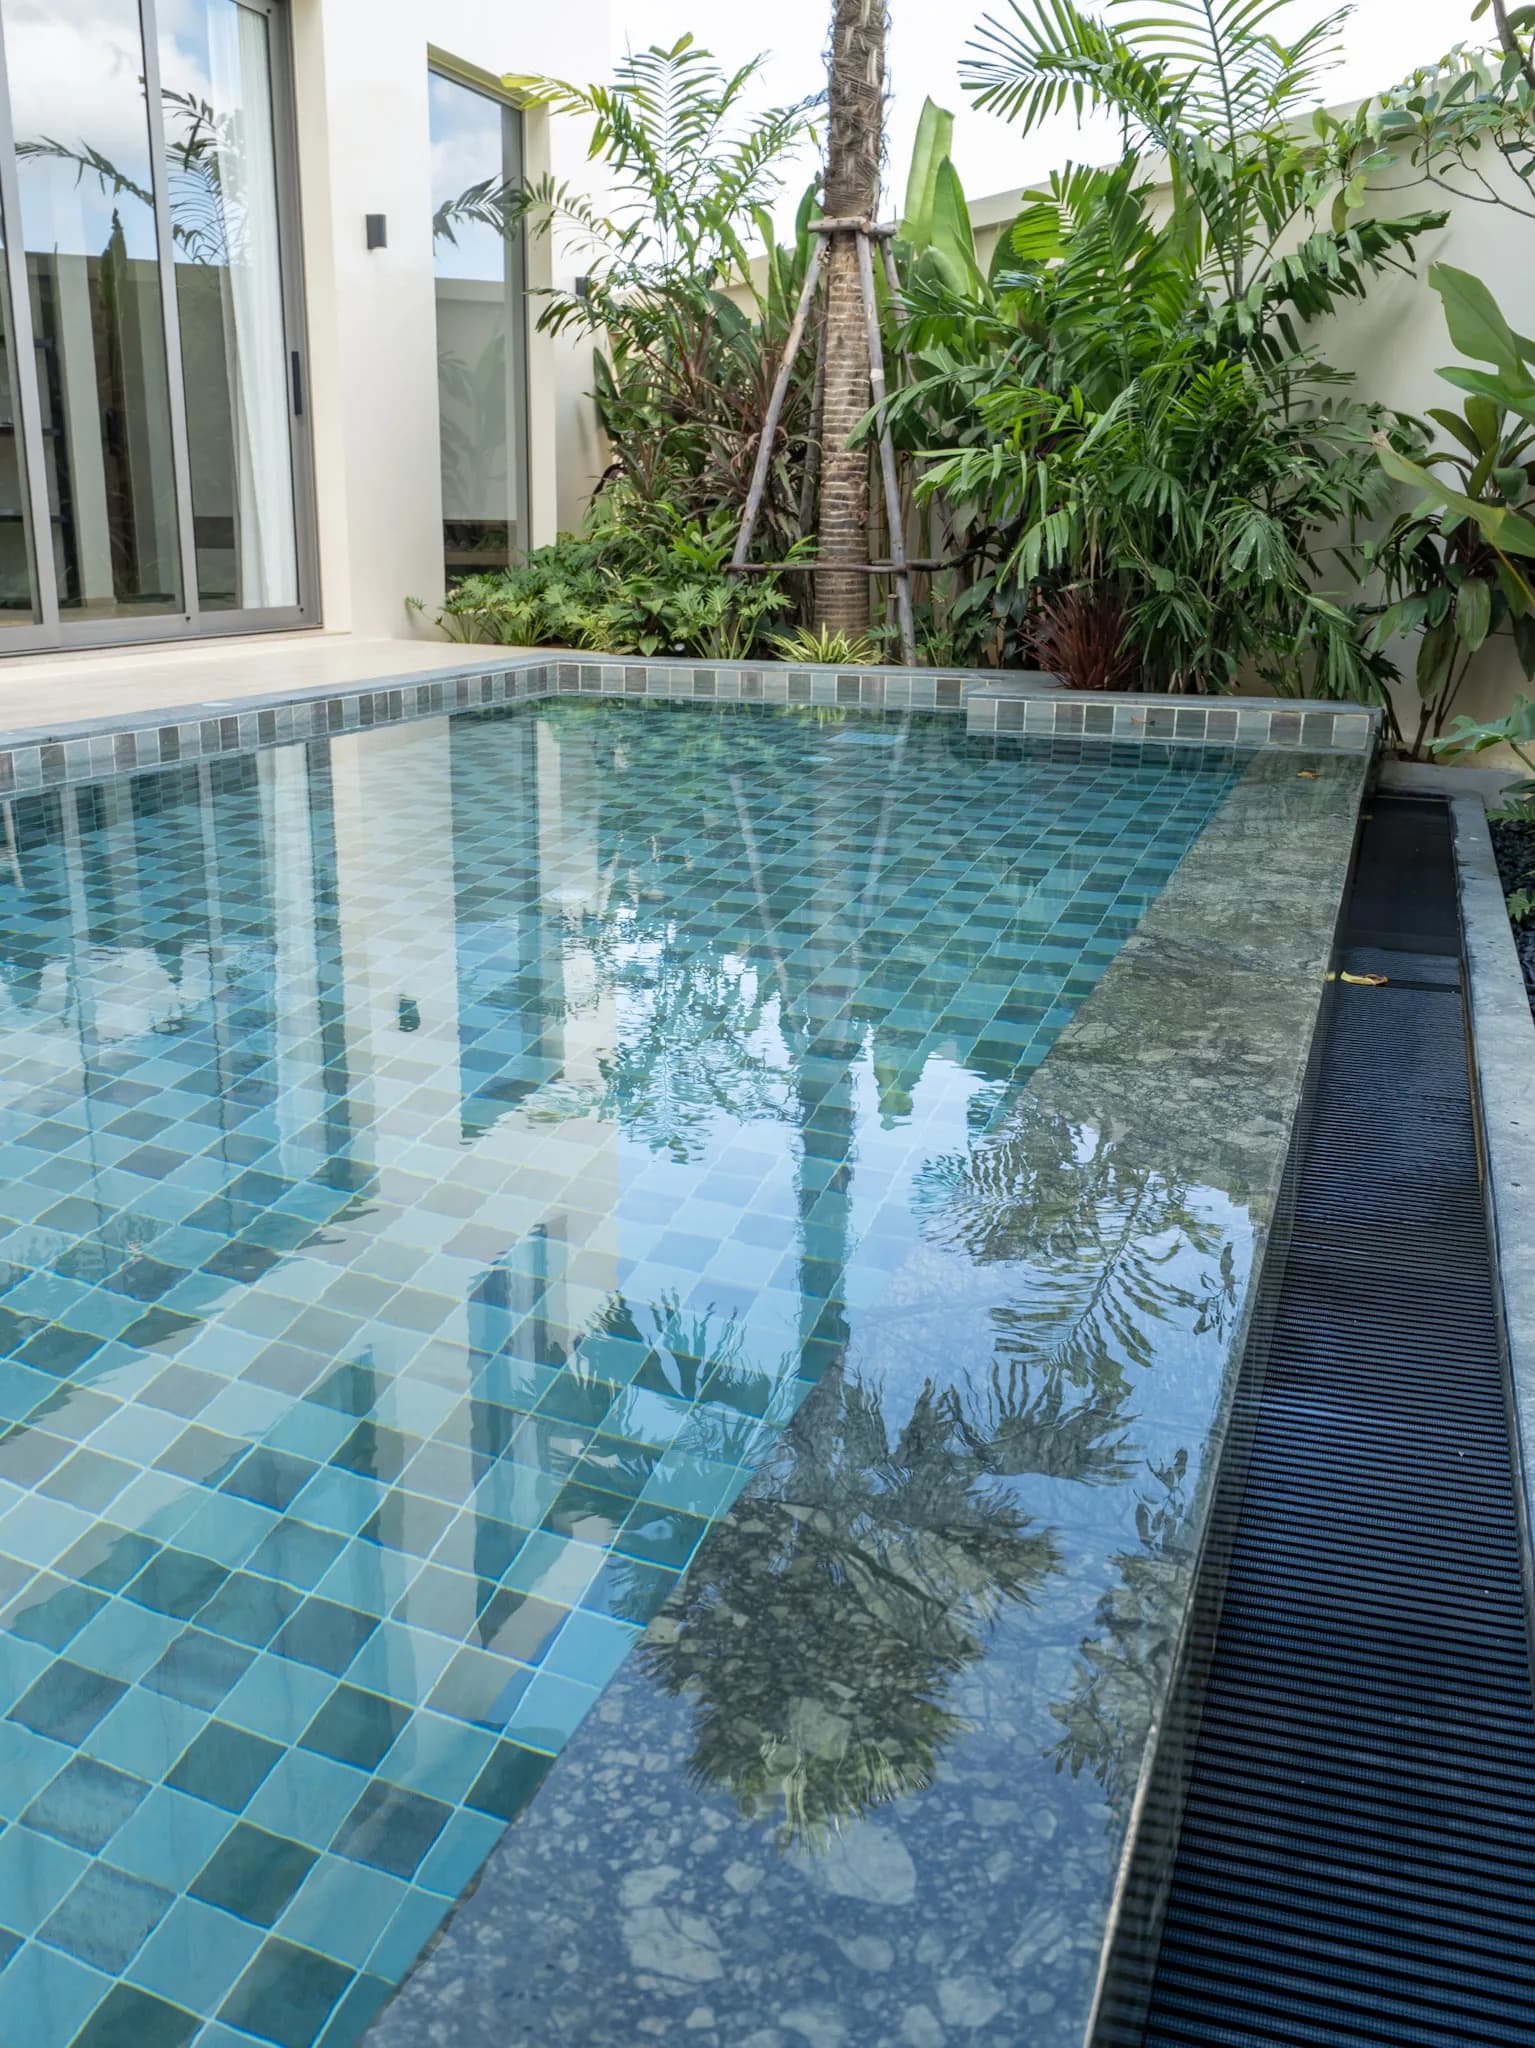
- Swimming pool29.10 m²
- Sundeck6.03 m²
- BBQ area22.70 m²
- Laundry2.98 m²
- Bedroom 217.89 m²
- Bathroom 26.17 m²
- Bedroom 318.79 m²
- Bathroom 36.71 m²
Interior 157.11 m² + exterior 121.88 m² on a 388 m² plot