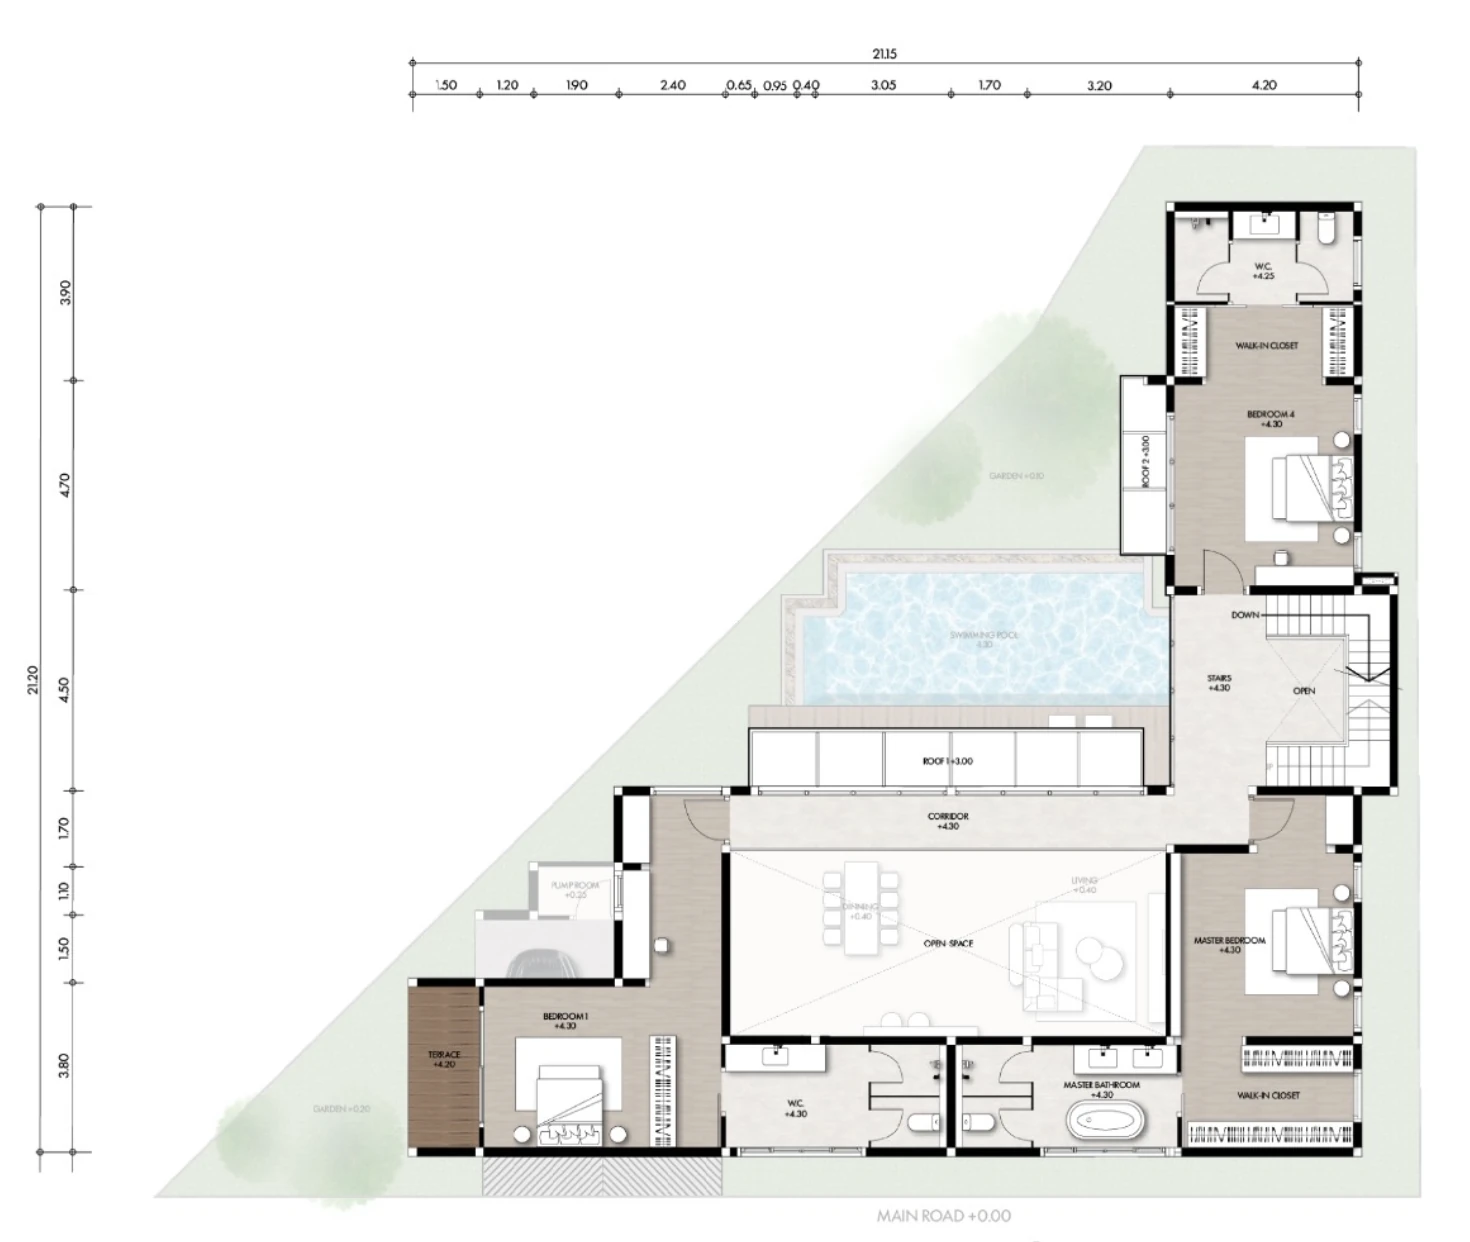
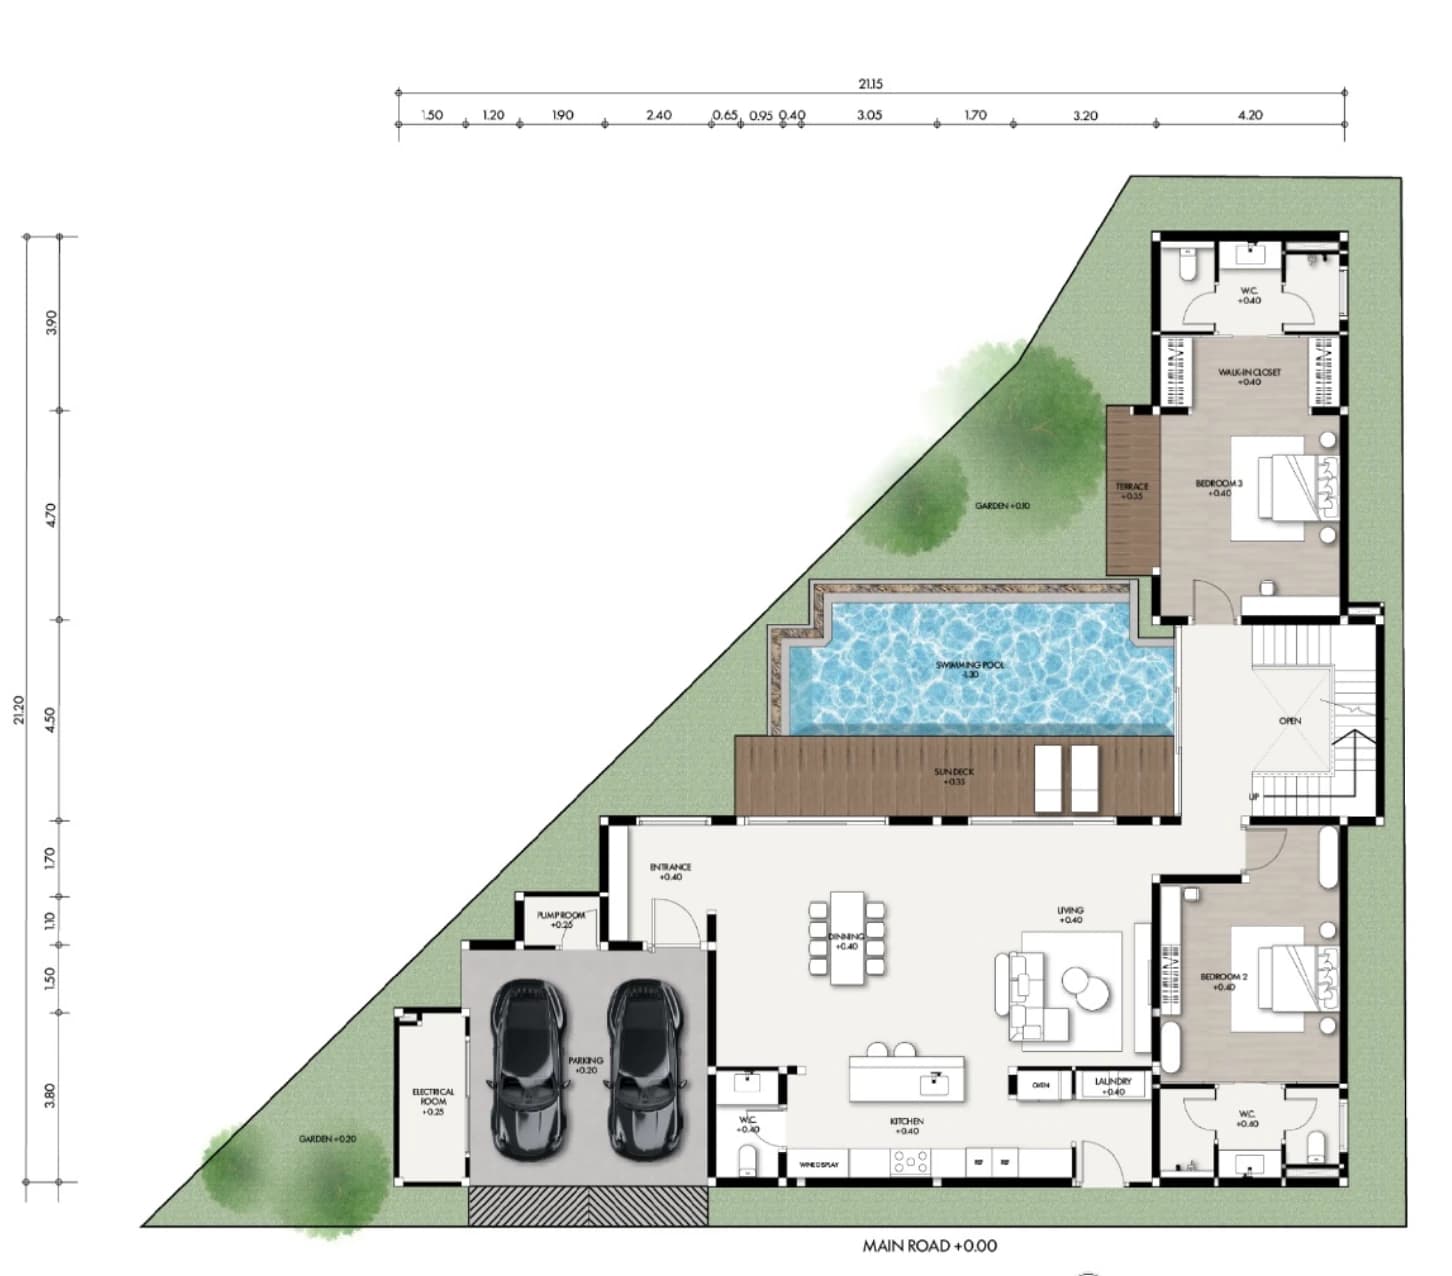
- Entrance
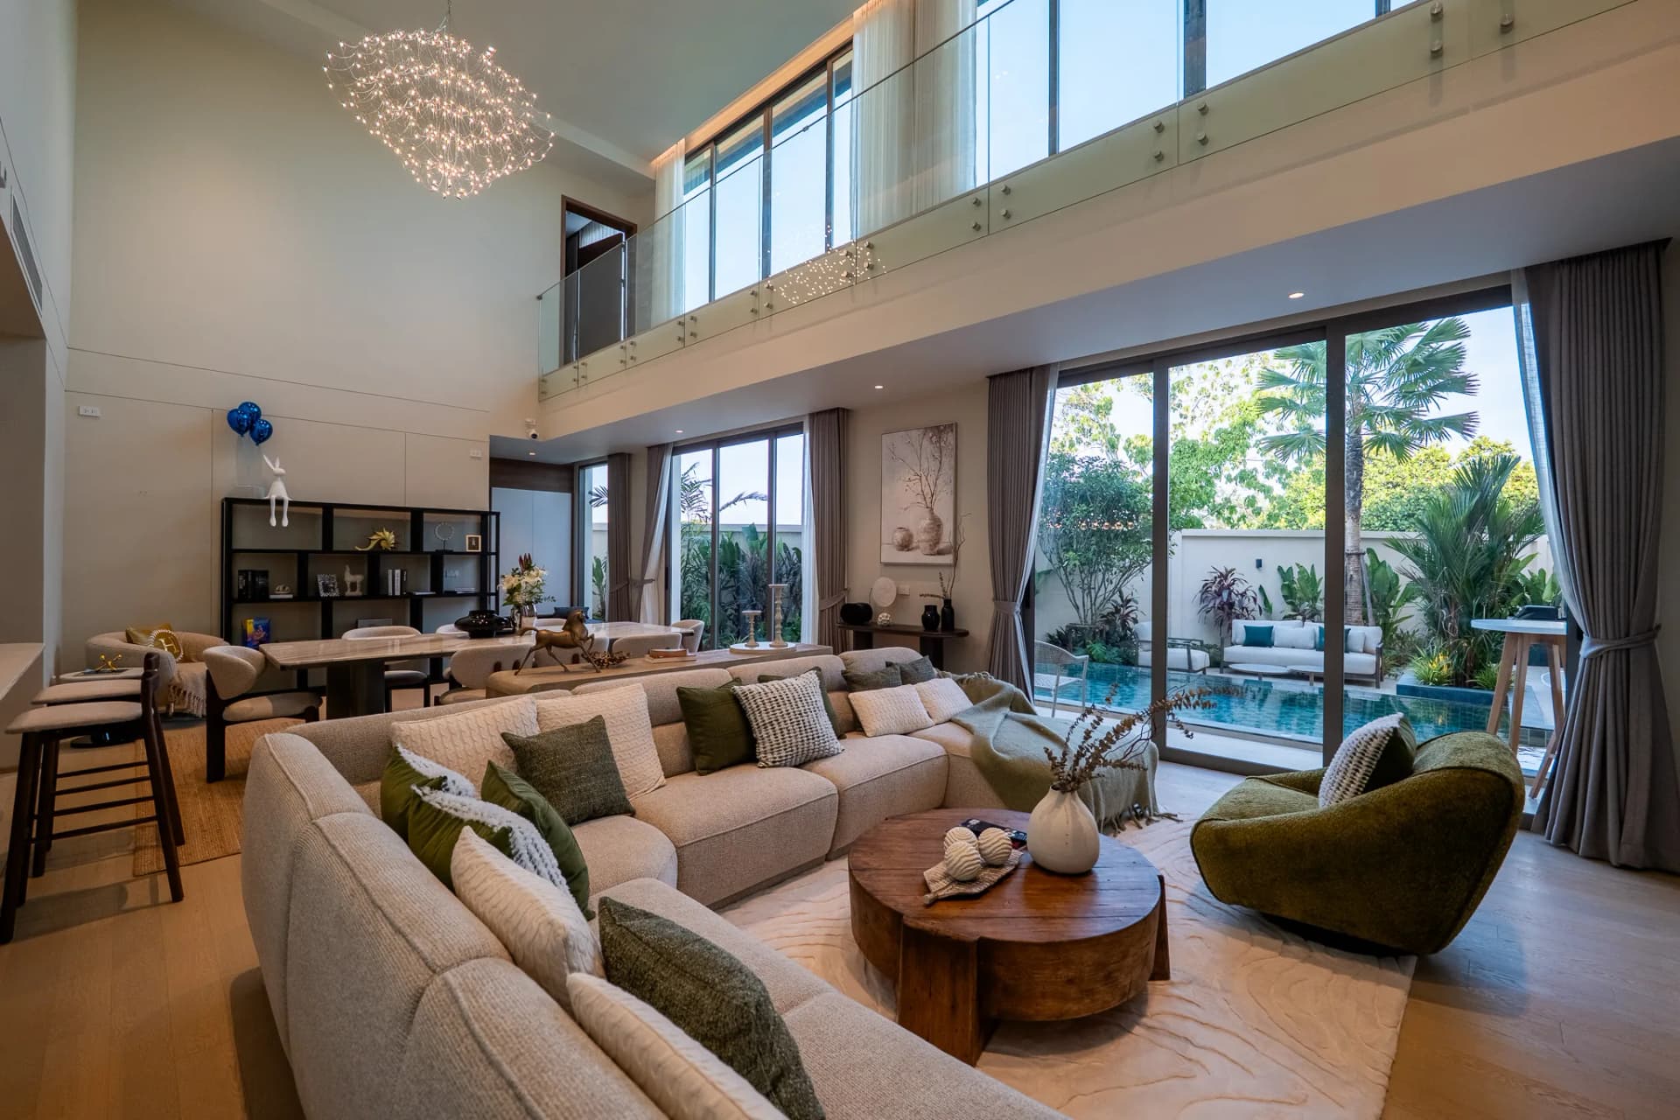
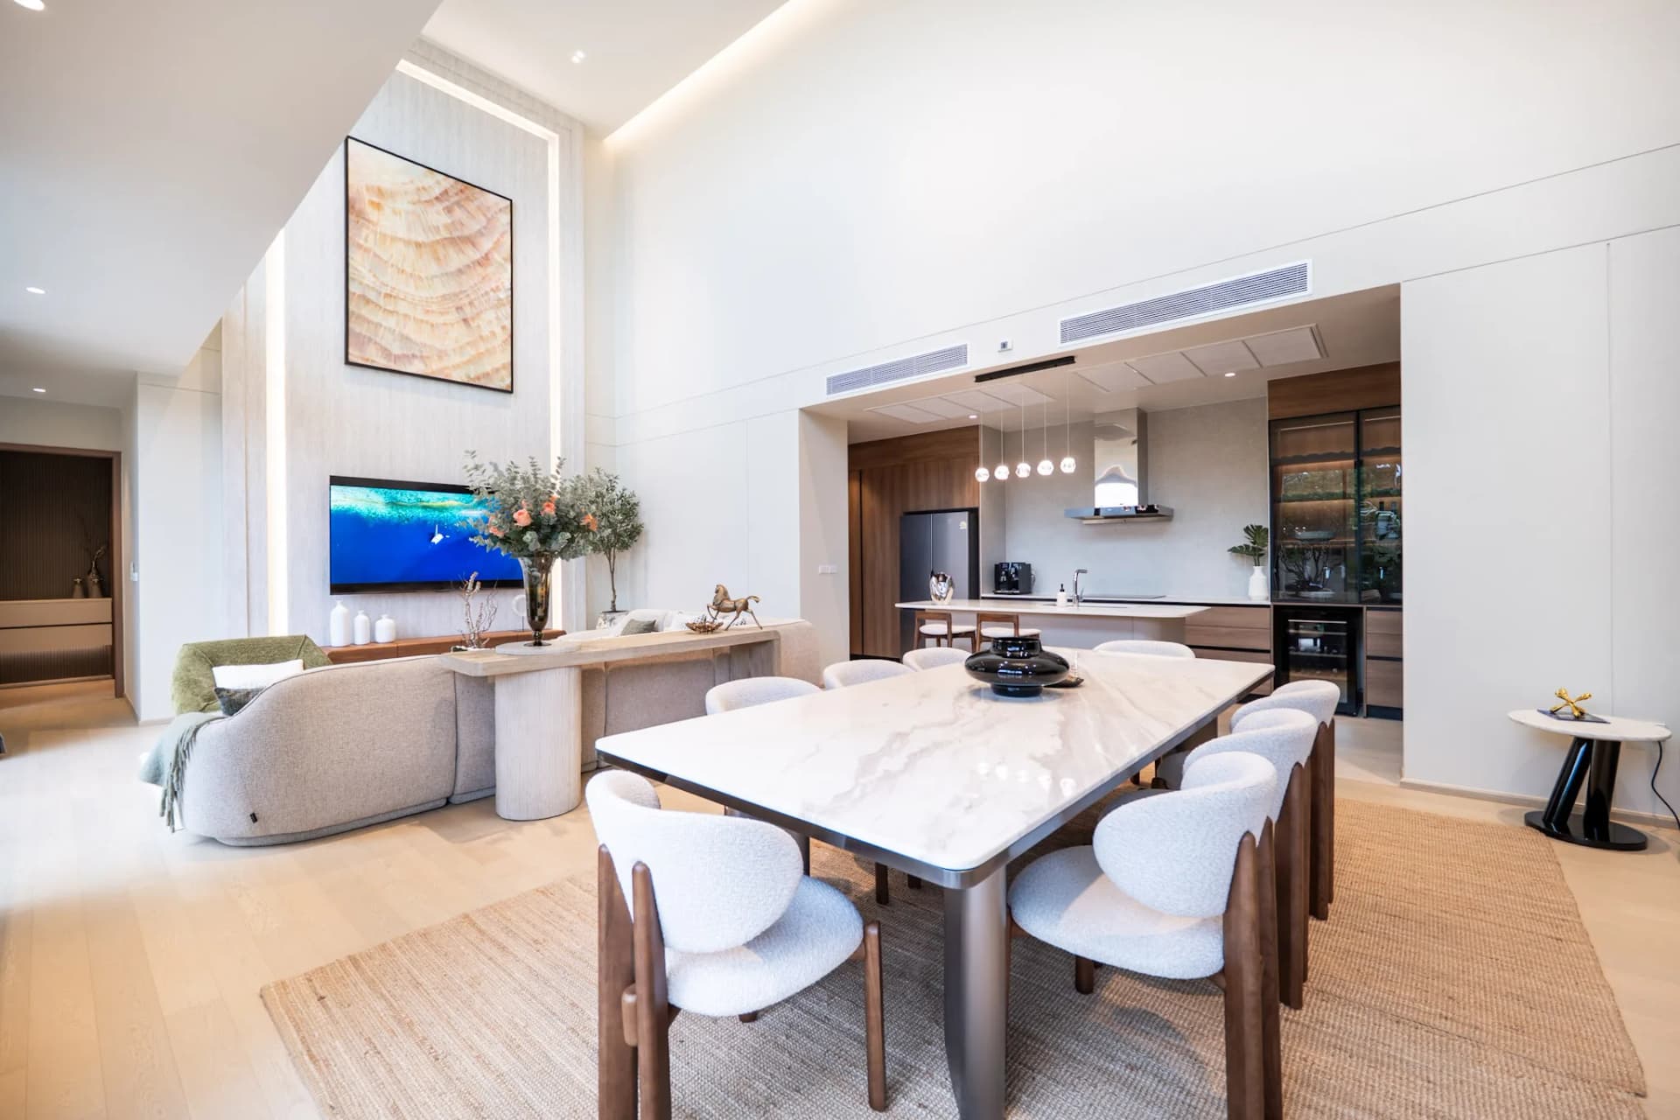
- Living room under the double-height ceiling
- Dining
- Kitchen with wine display
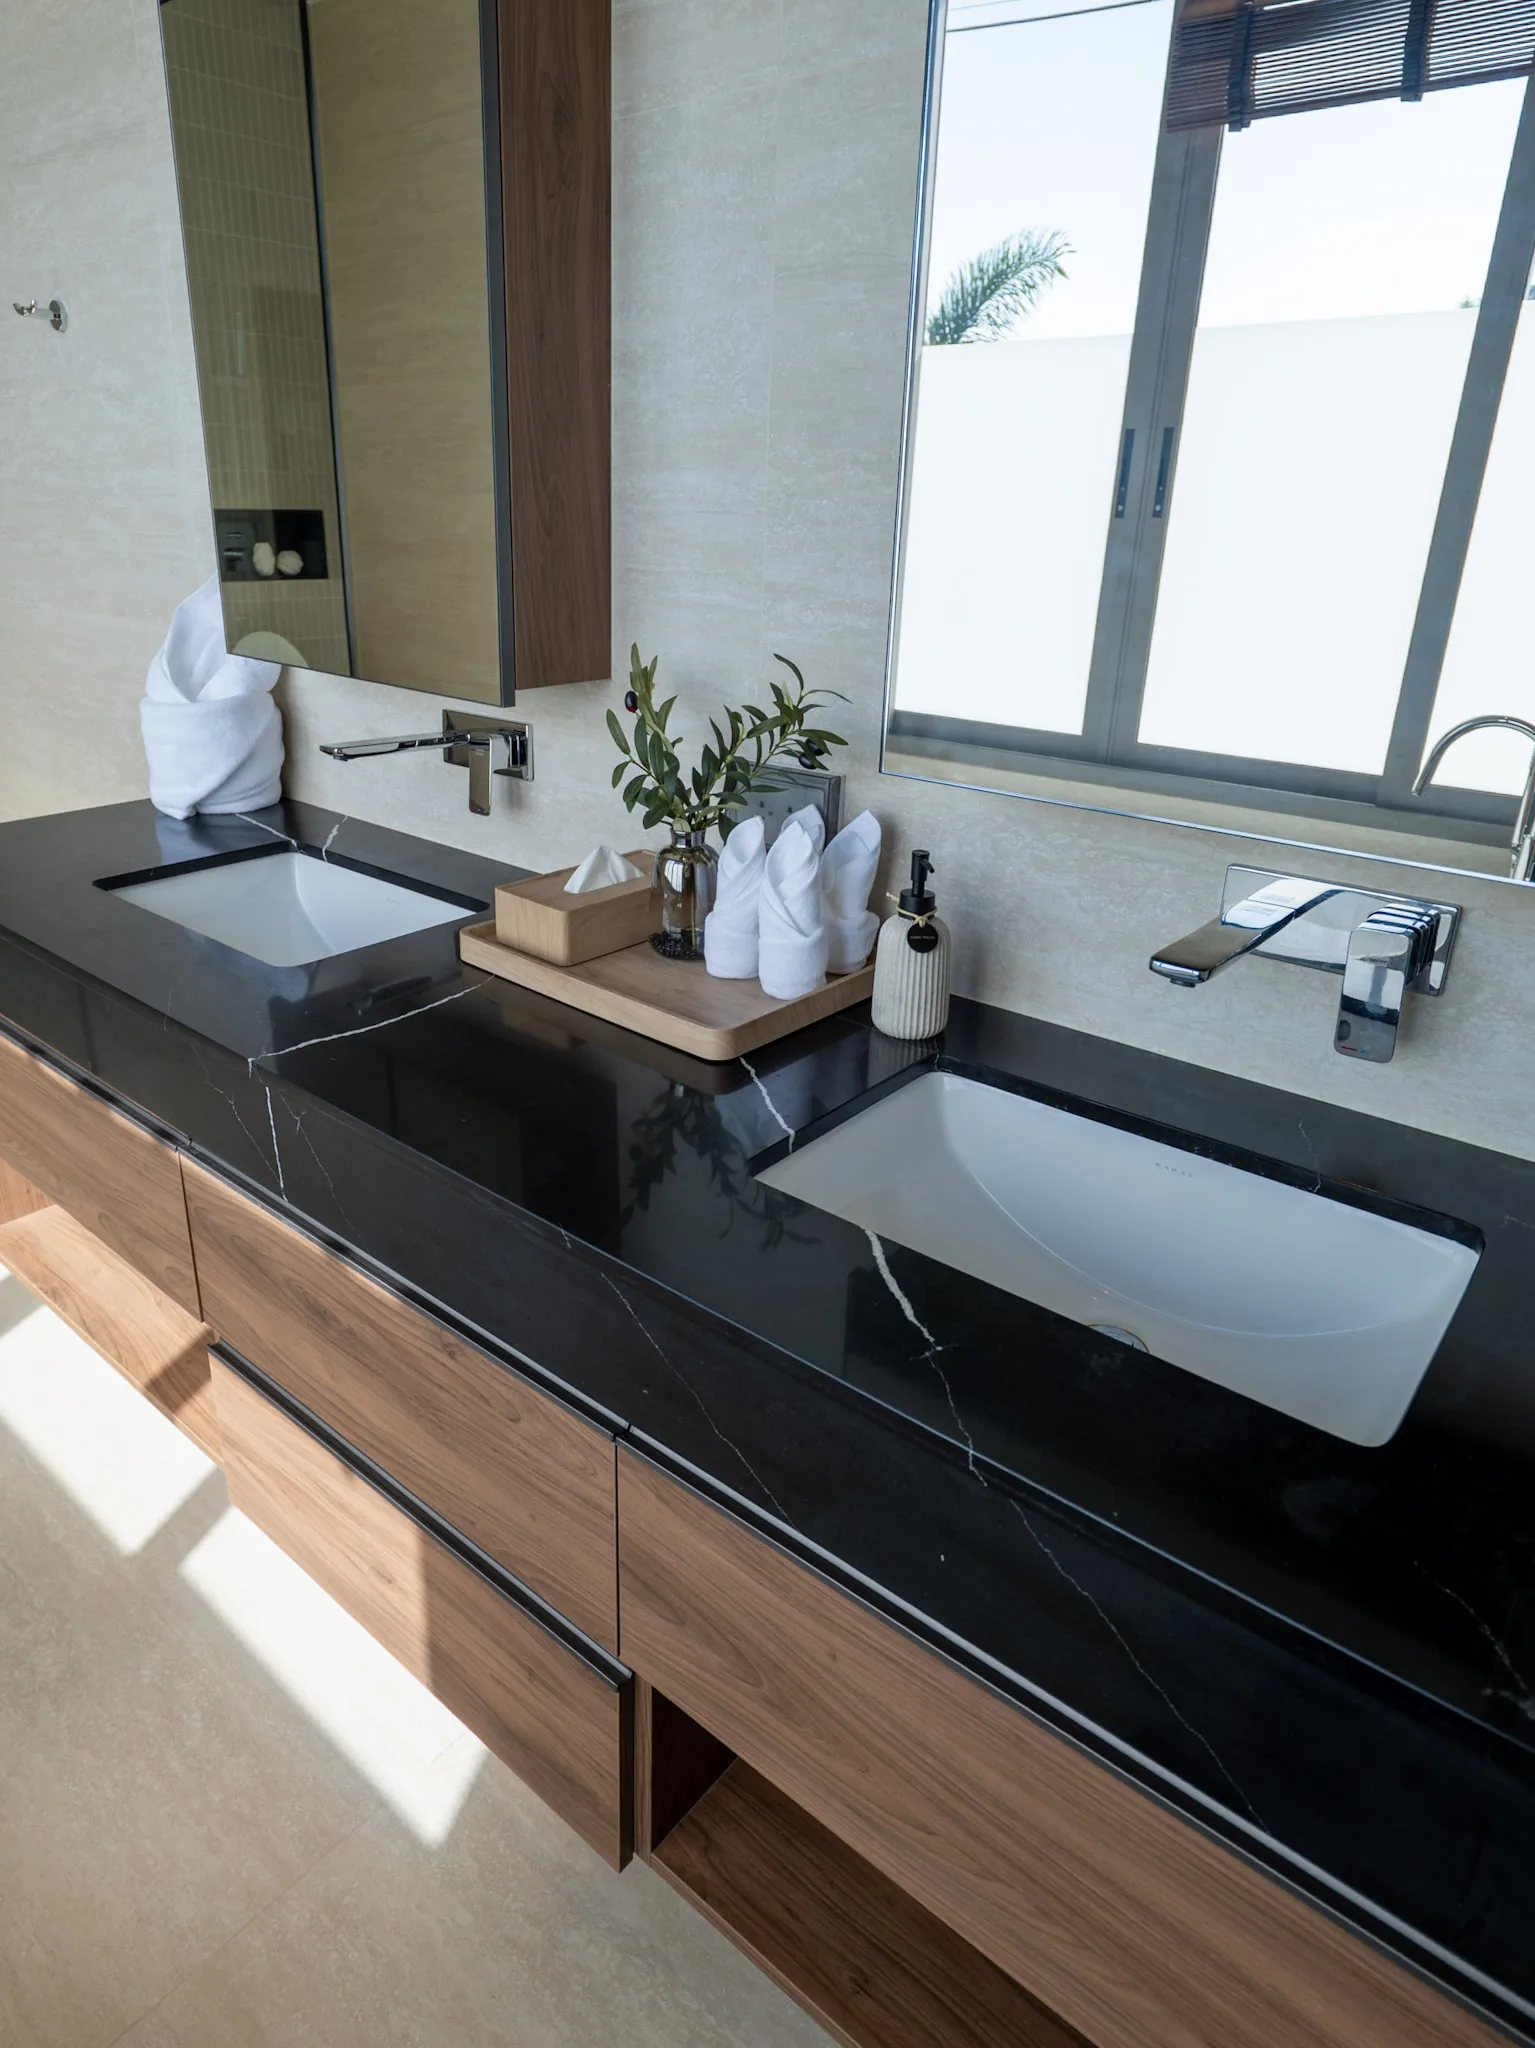
- Guest W.C.
- Laundry
- Bedroom 2 with its W.C.
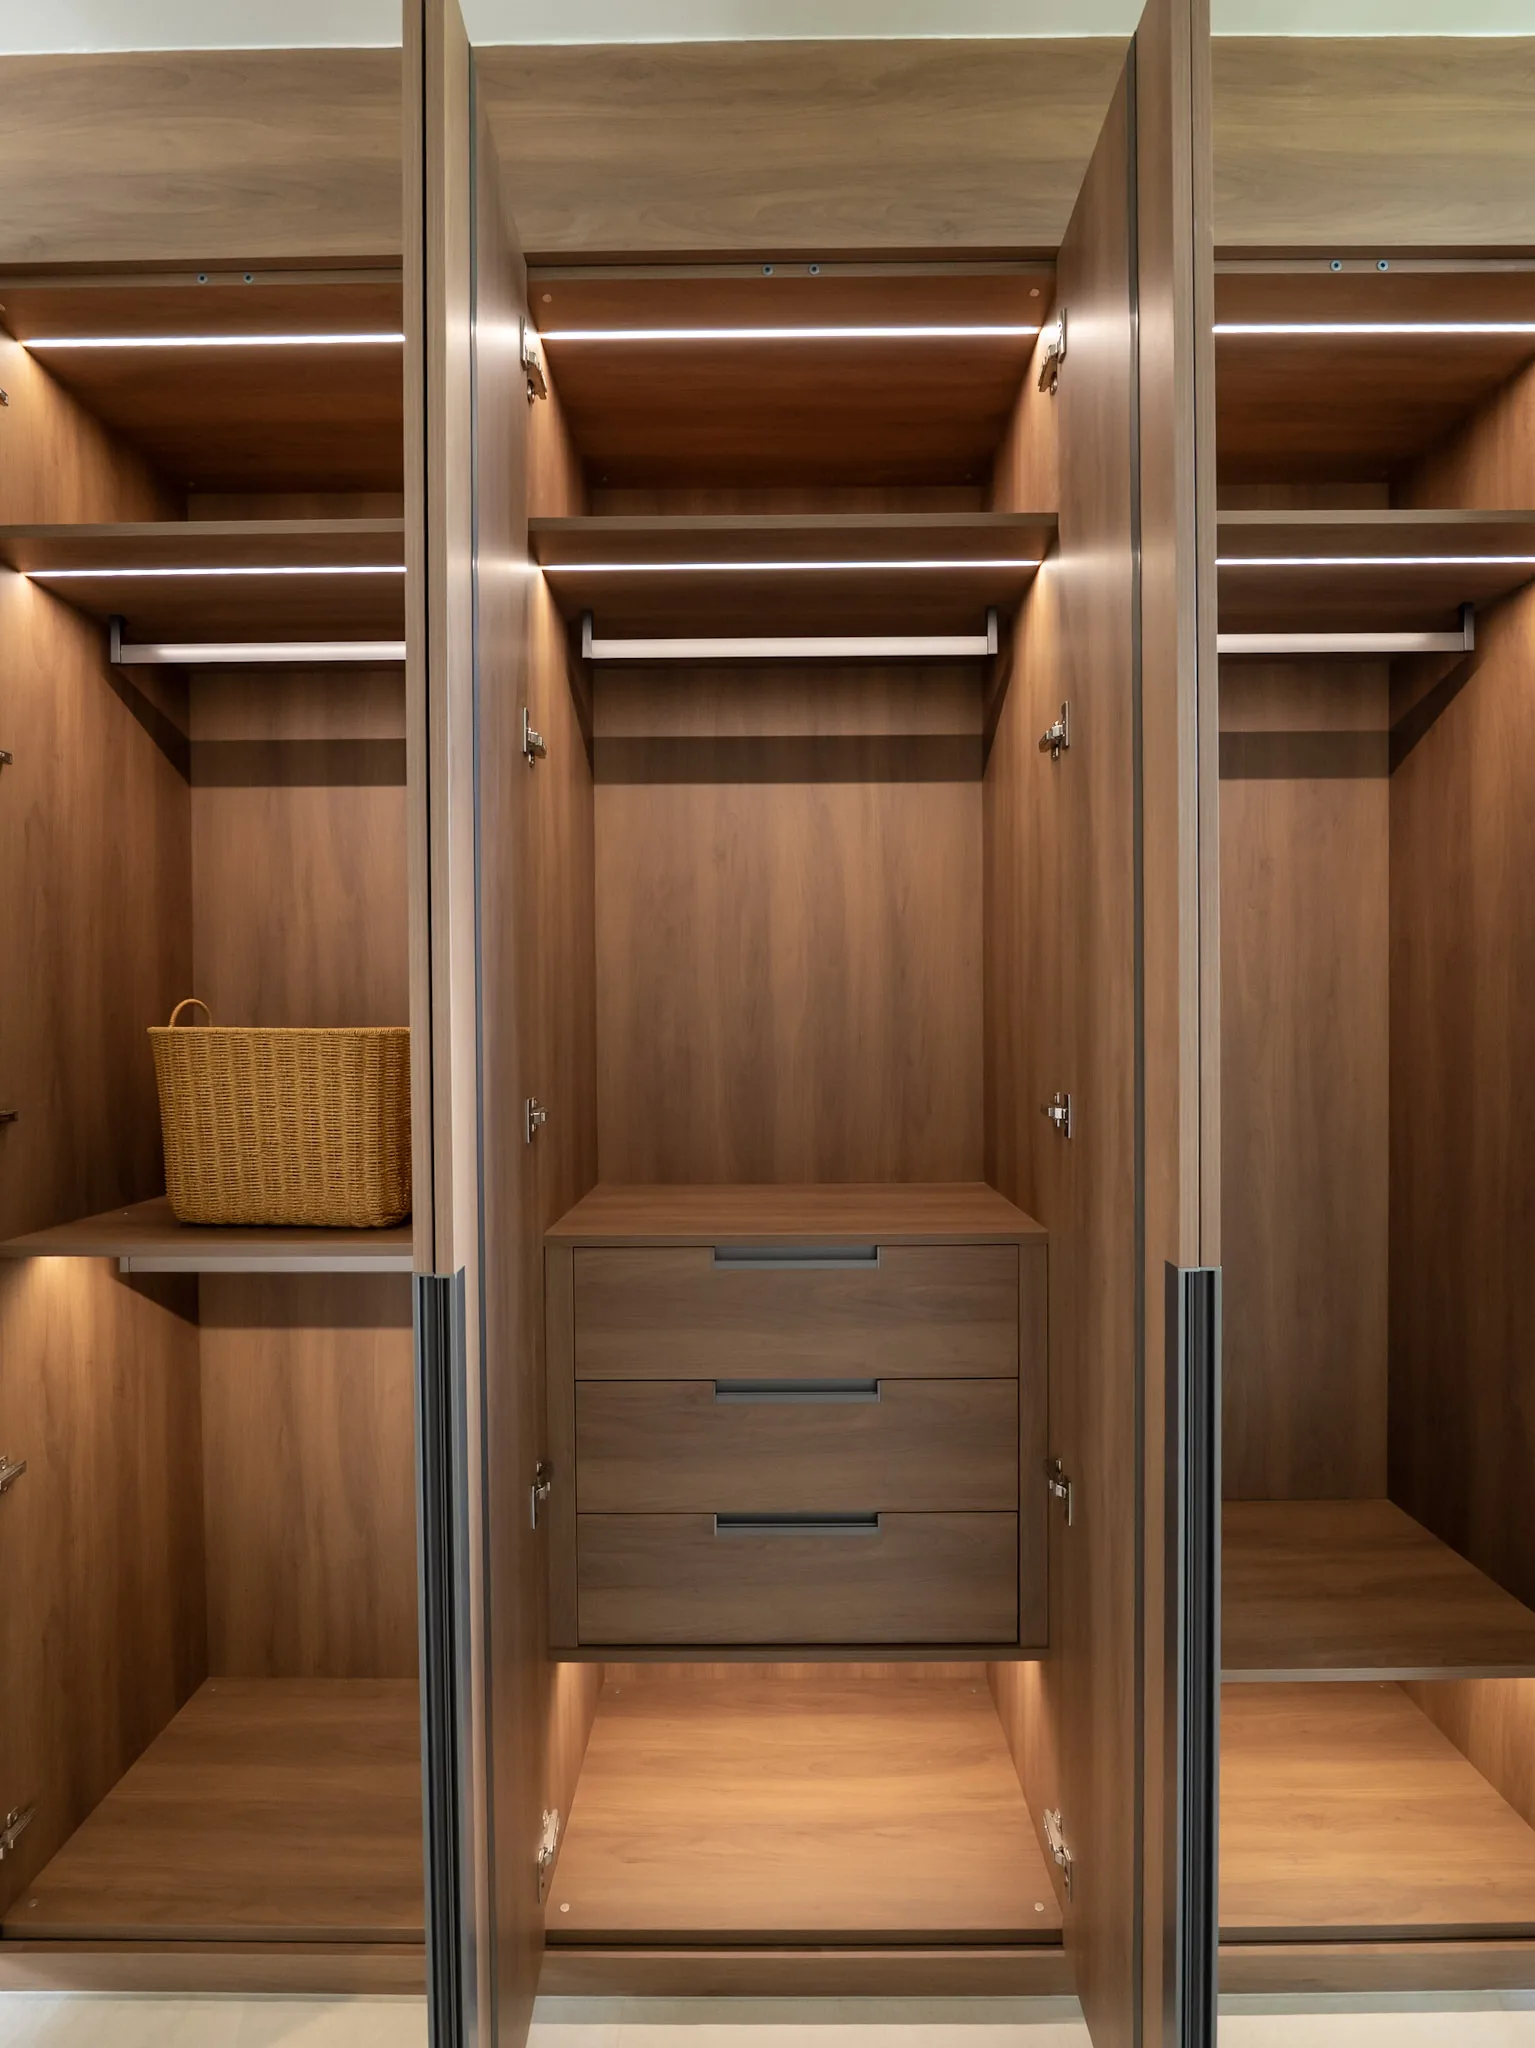
- Bedroom 3 with walk-in closet, W.C. and terrace
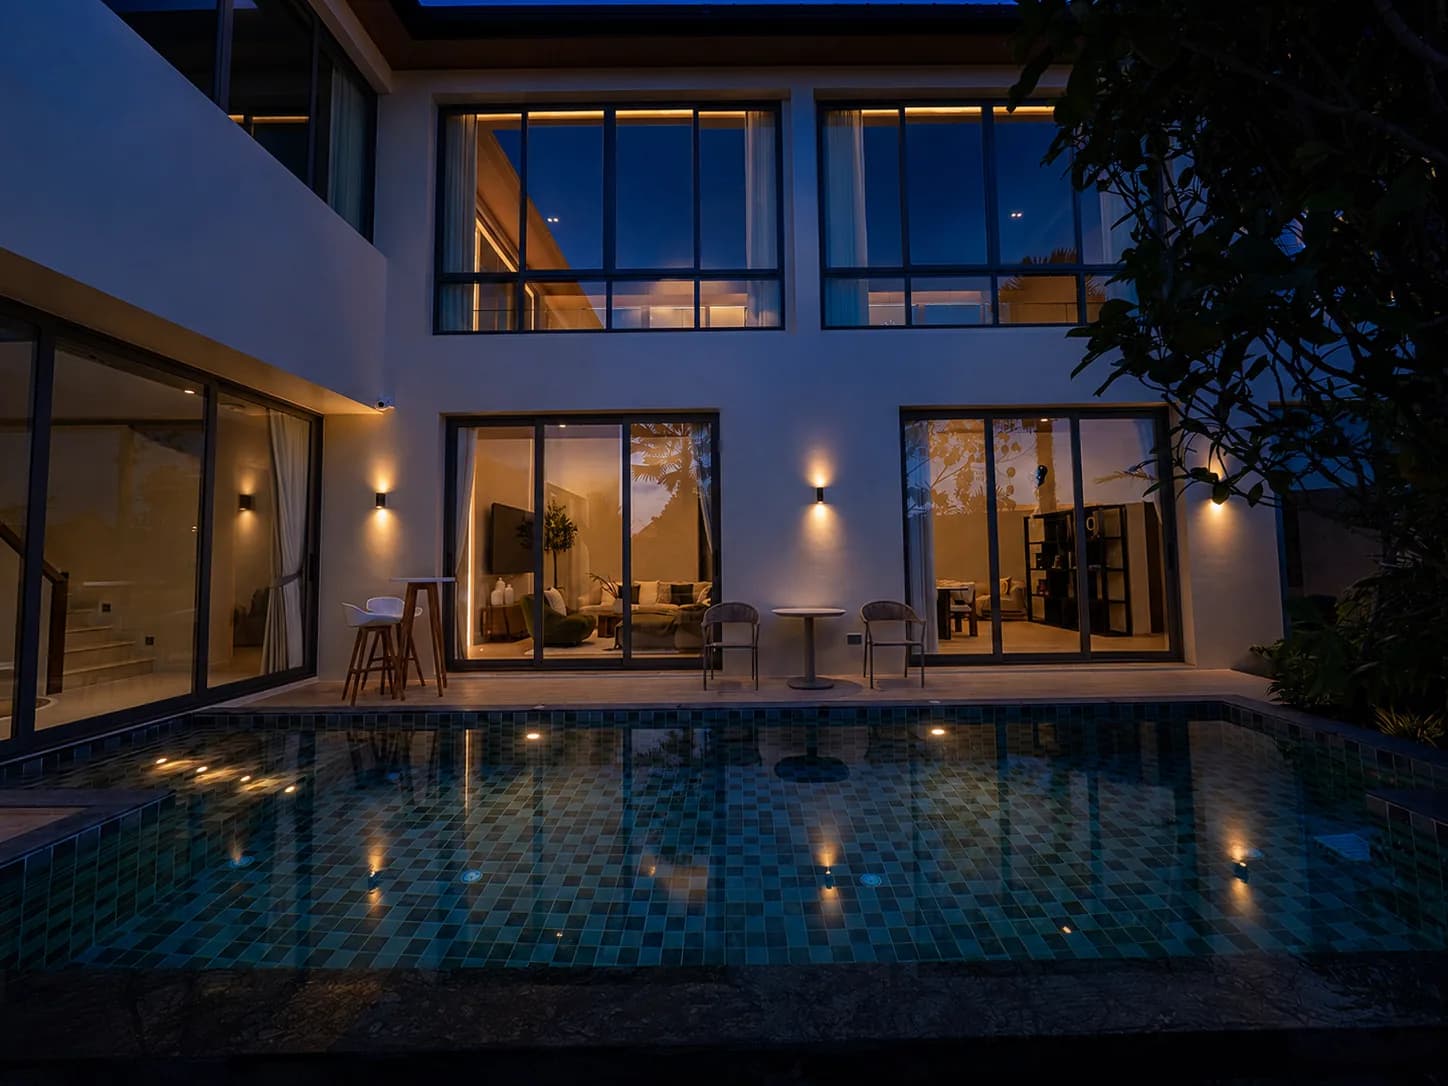
- Swimming pool and sun deck
- Parking for 2 cars
- Pump and electrical rooms
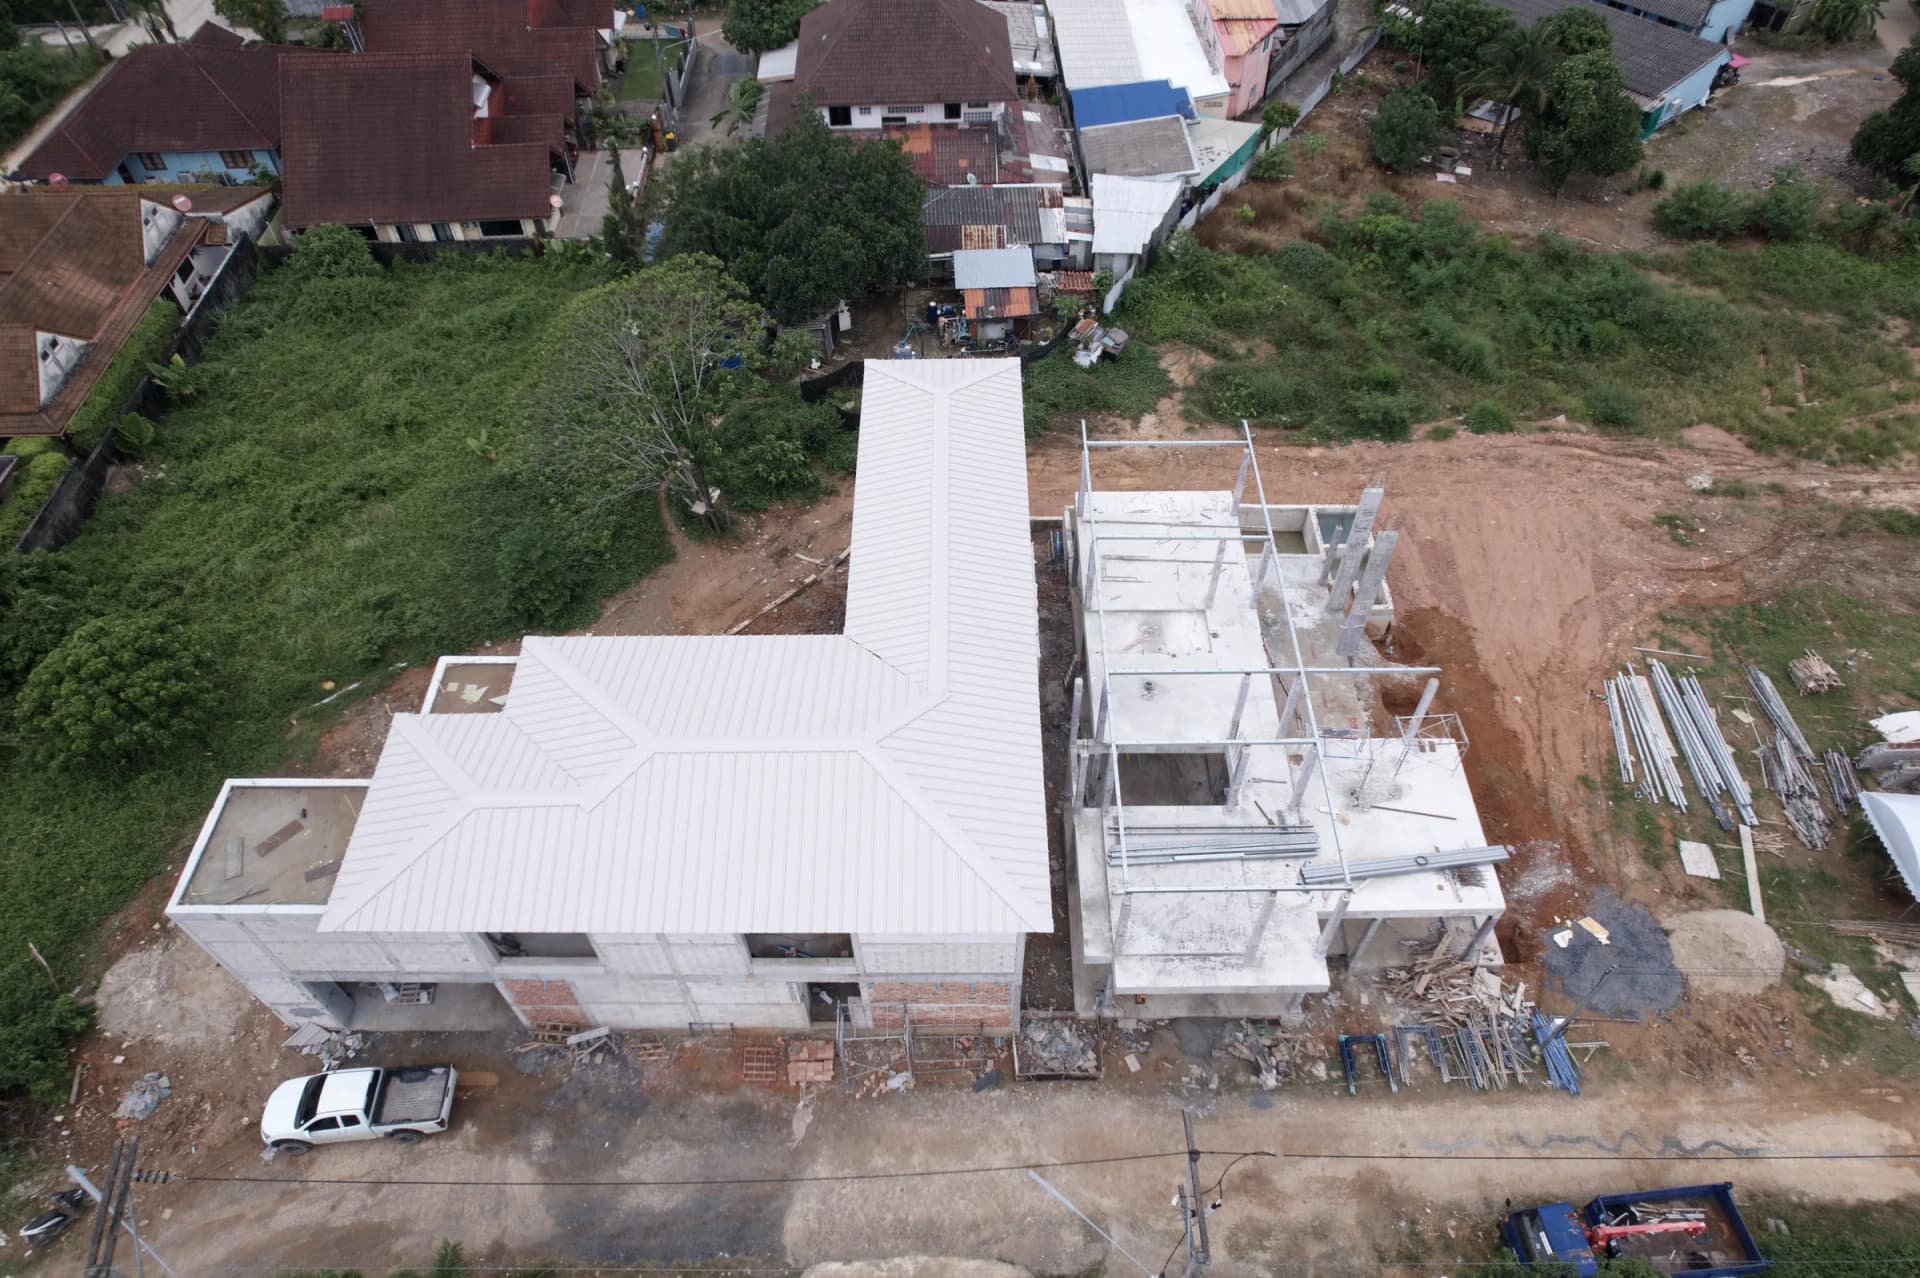
Triangular 332 m² plot at the head of the lane, 21.15 × 21.20 m